Gallery

Take a look around

Private studio suites, the shared lounge and commercial kitchen, laundry, and the building with its wraparound veranda.

Select a photo to view it larger. Use the arrow keys to move between photos.

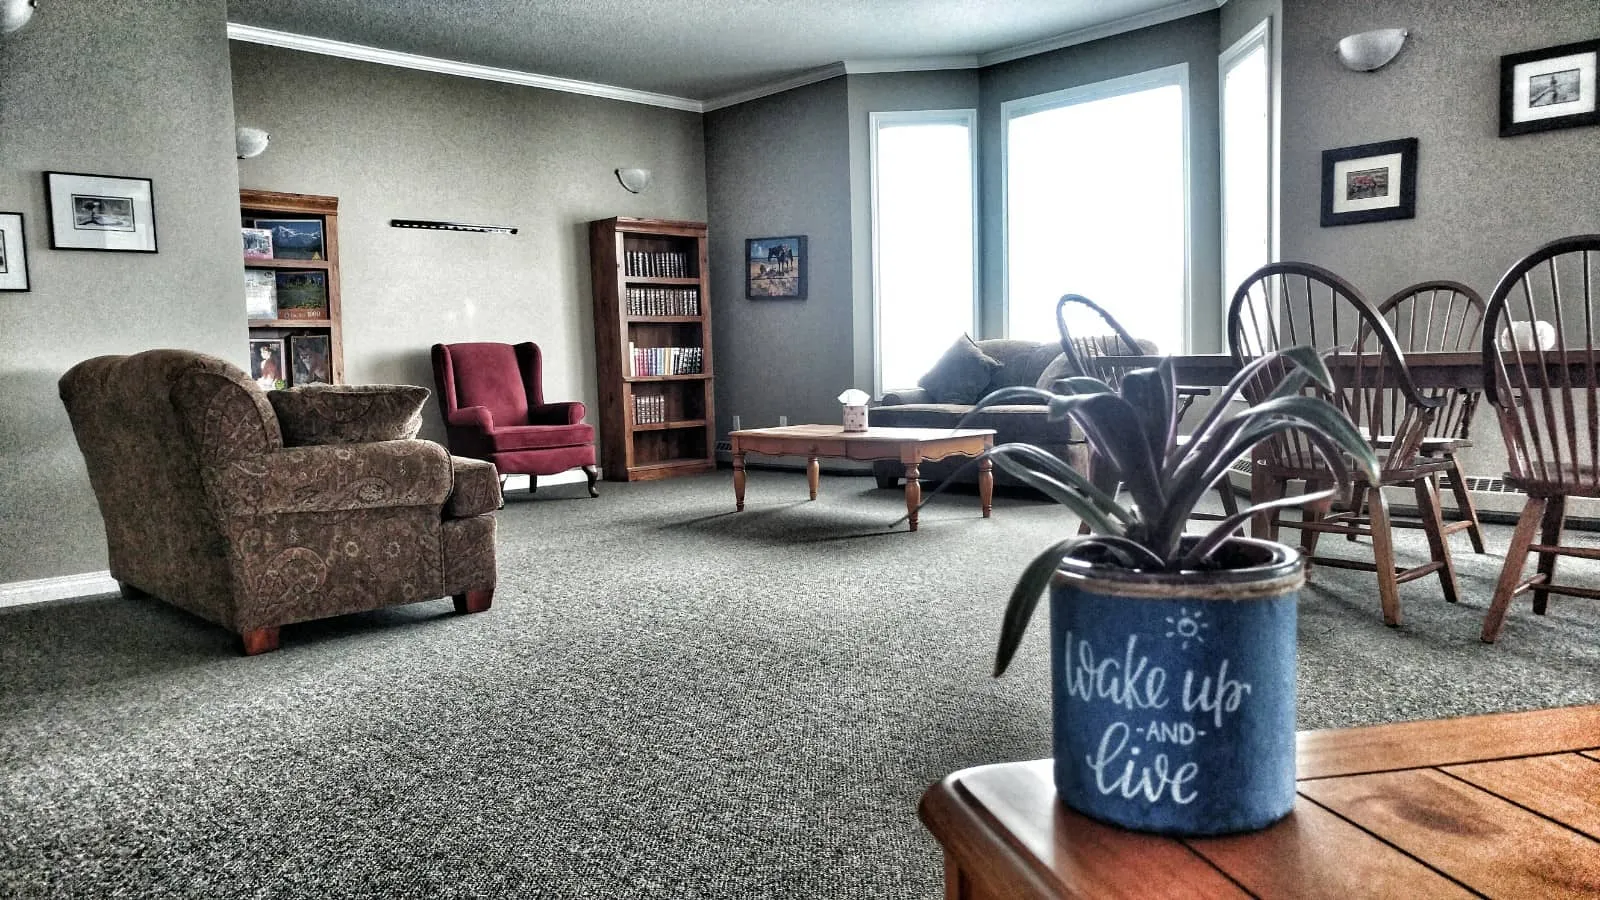
  • Common room with armchairs, a coffee table, bookshelves and a dining area by the windows
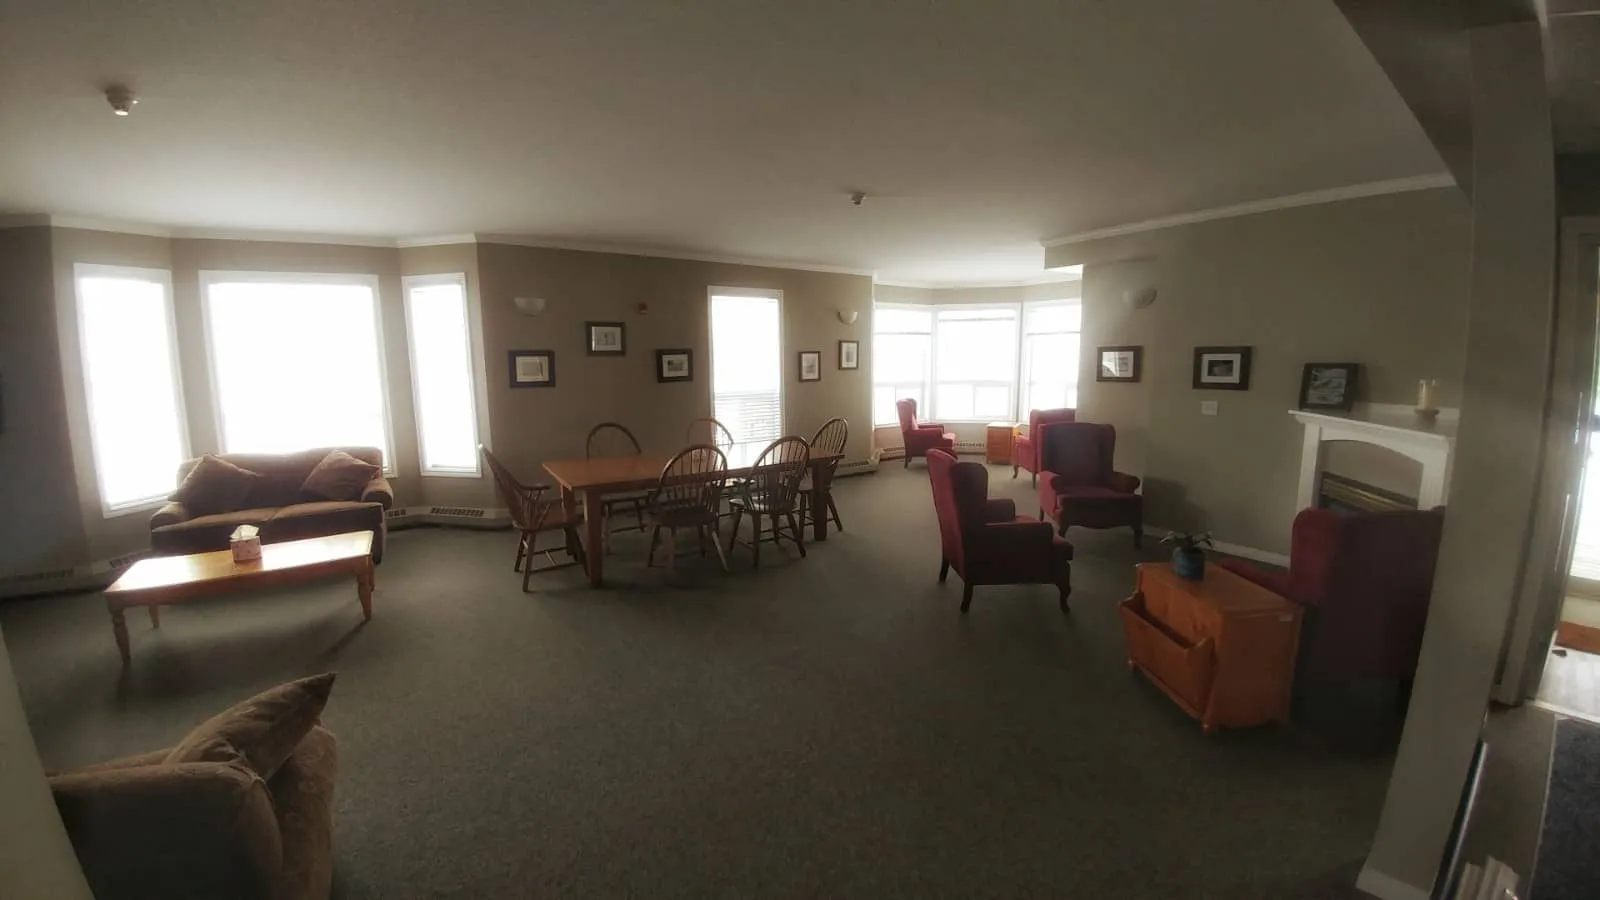
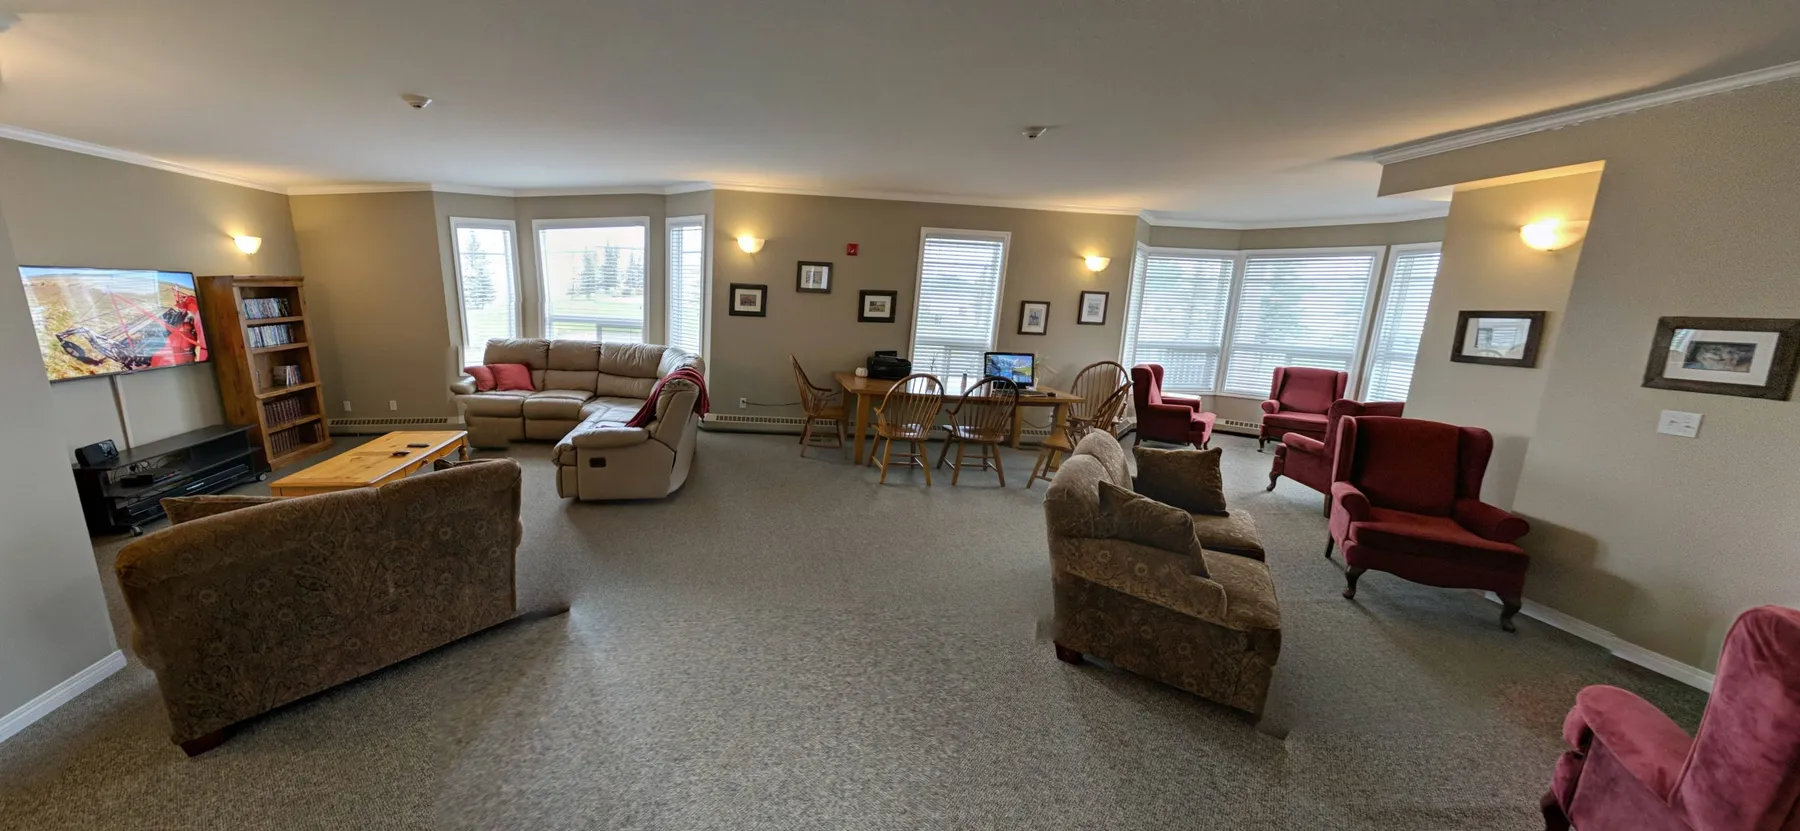
  • Bright common room with sofas, armchairs and dining tables
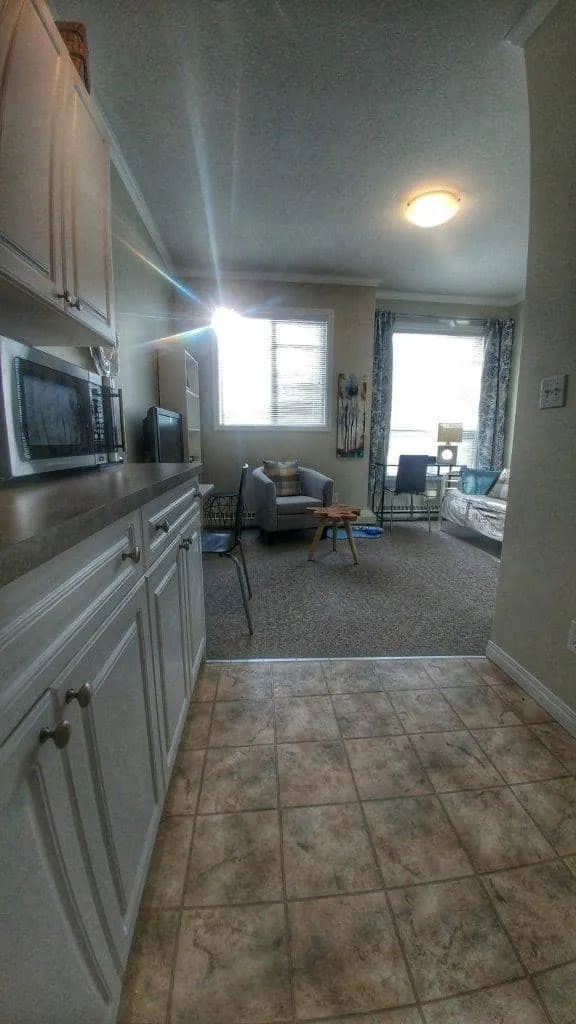
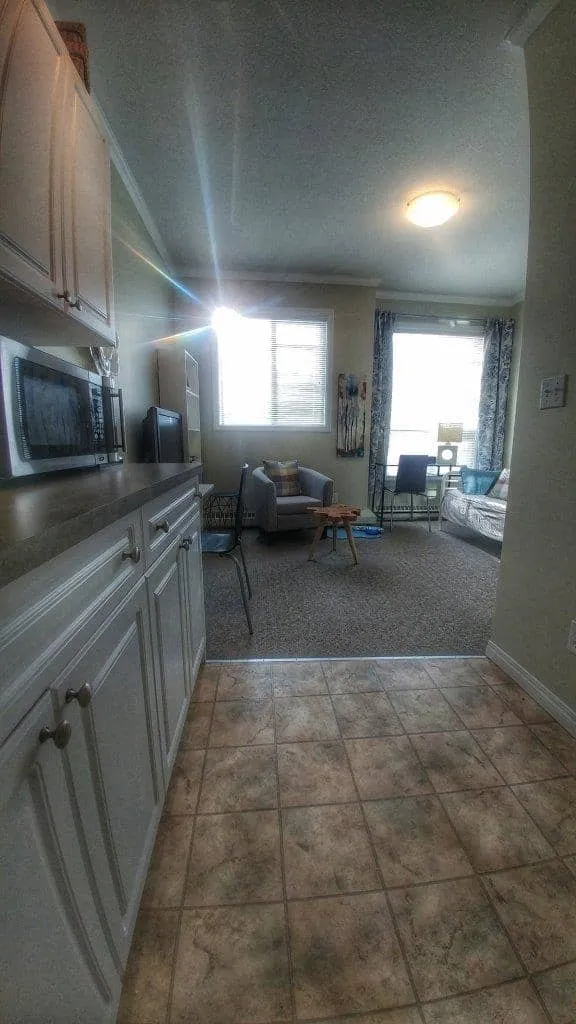
  • Suite entry hall with kitchen cabinets, a tiled floor and a sitting area by the window
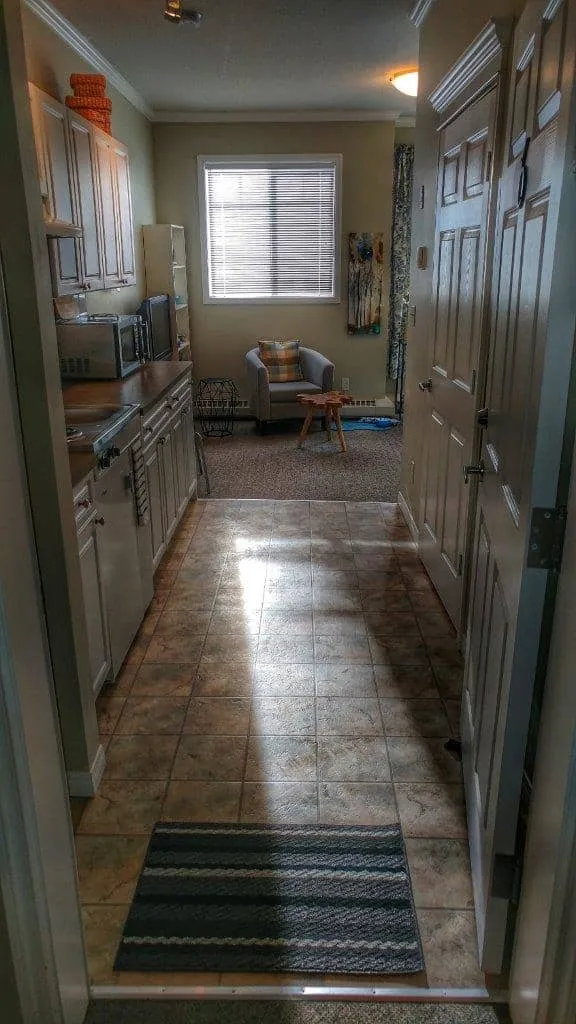
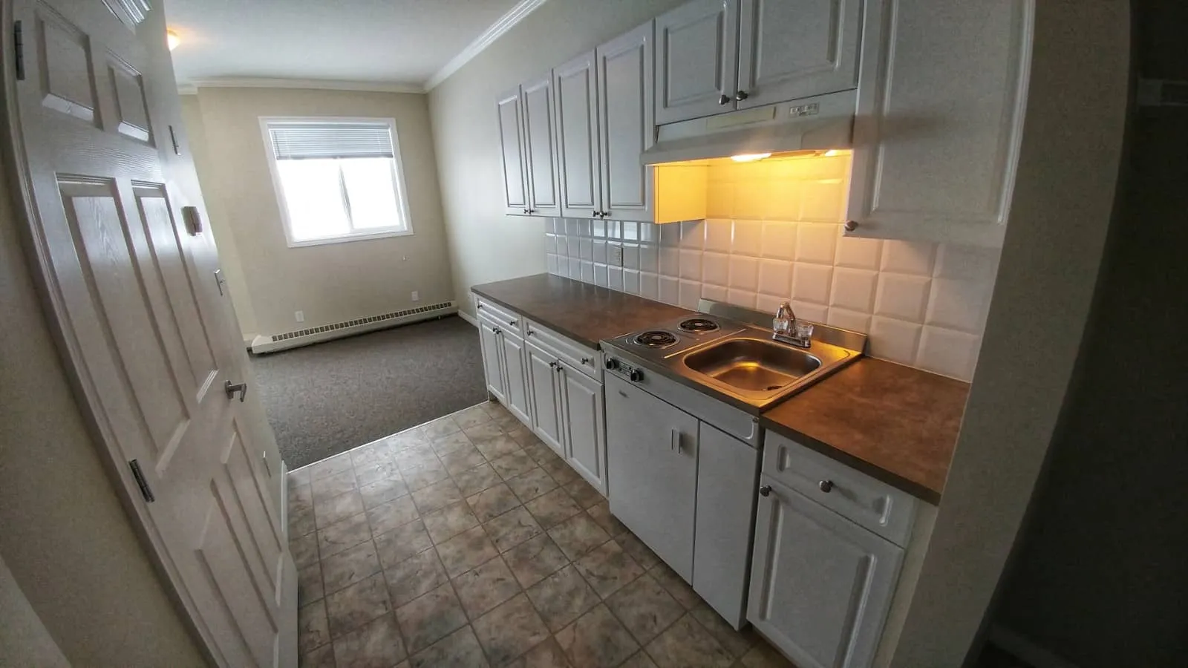
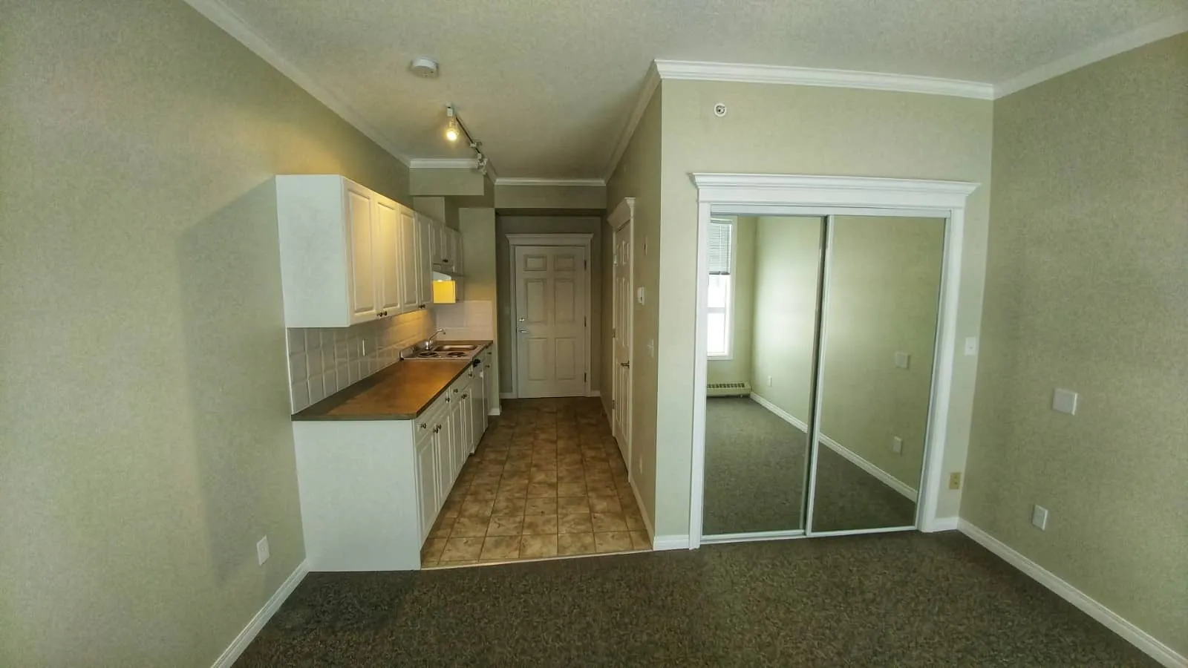
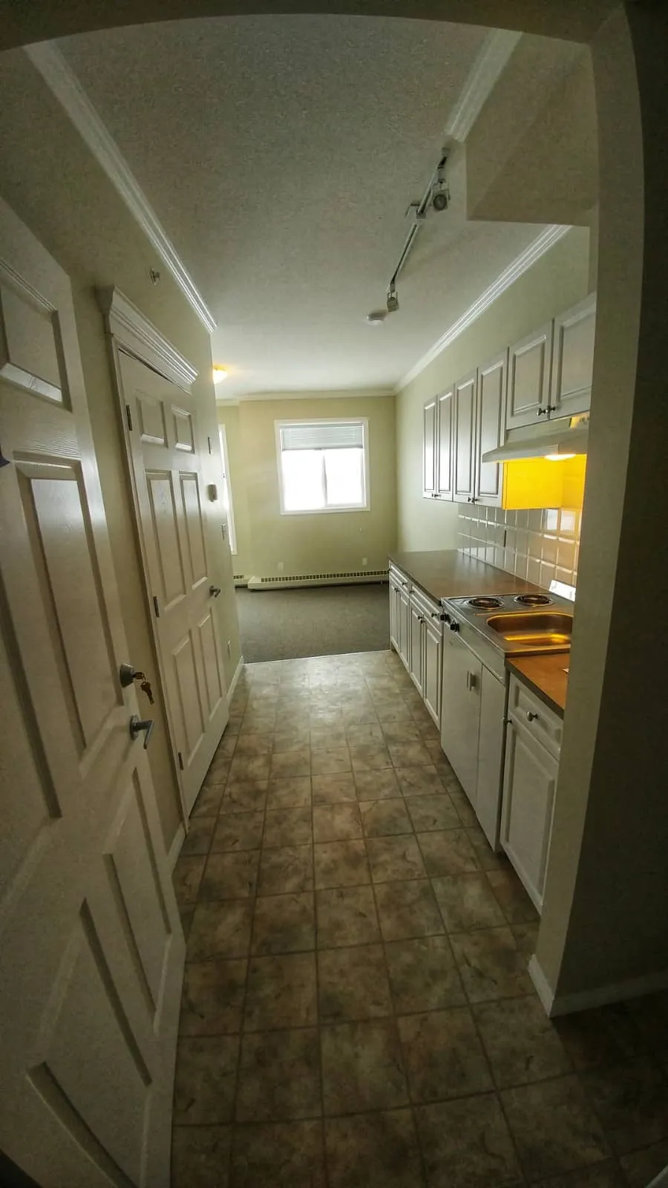
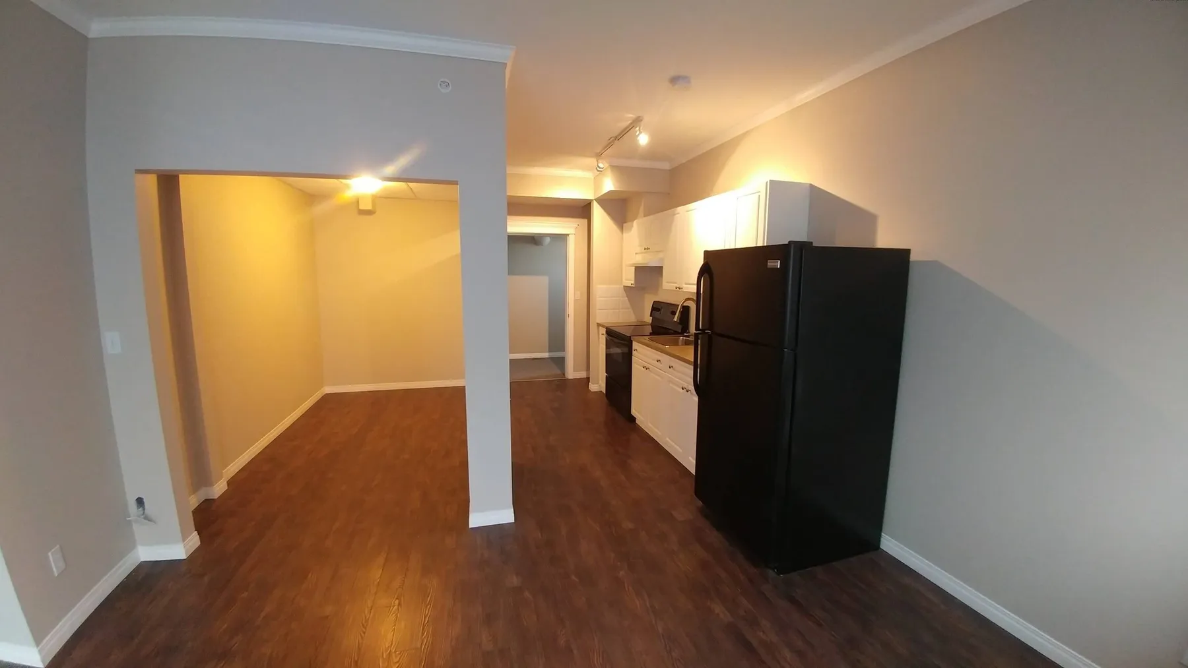
  • Suite entry with a tiled galley kitchen leading to the living space
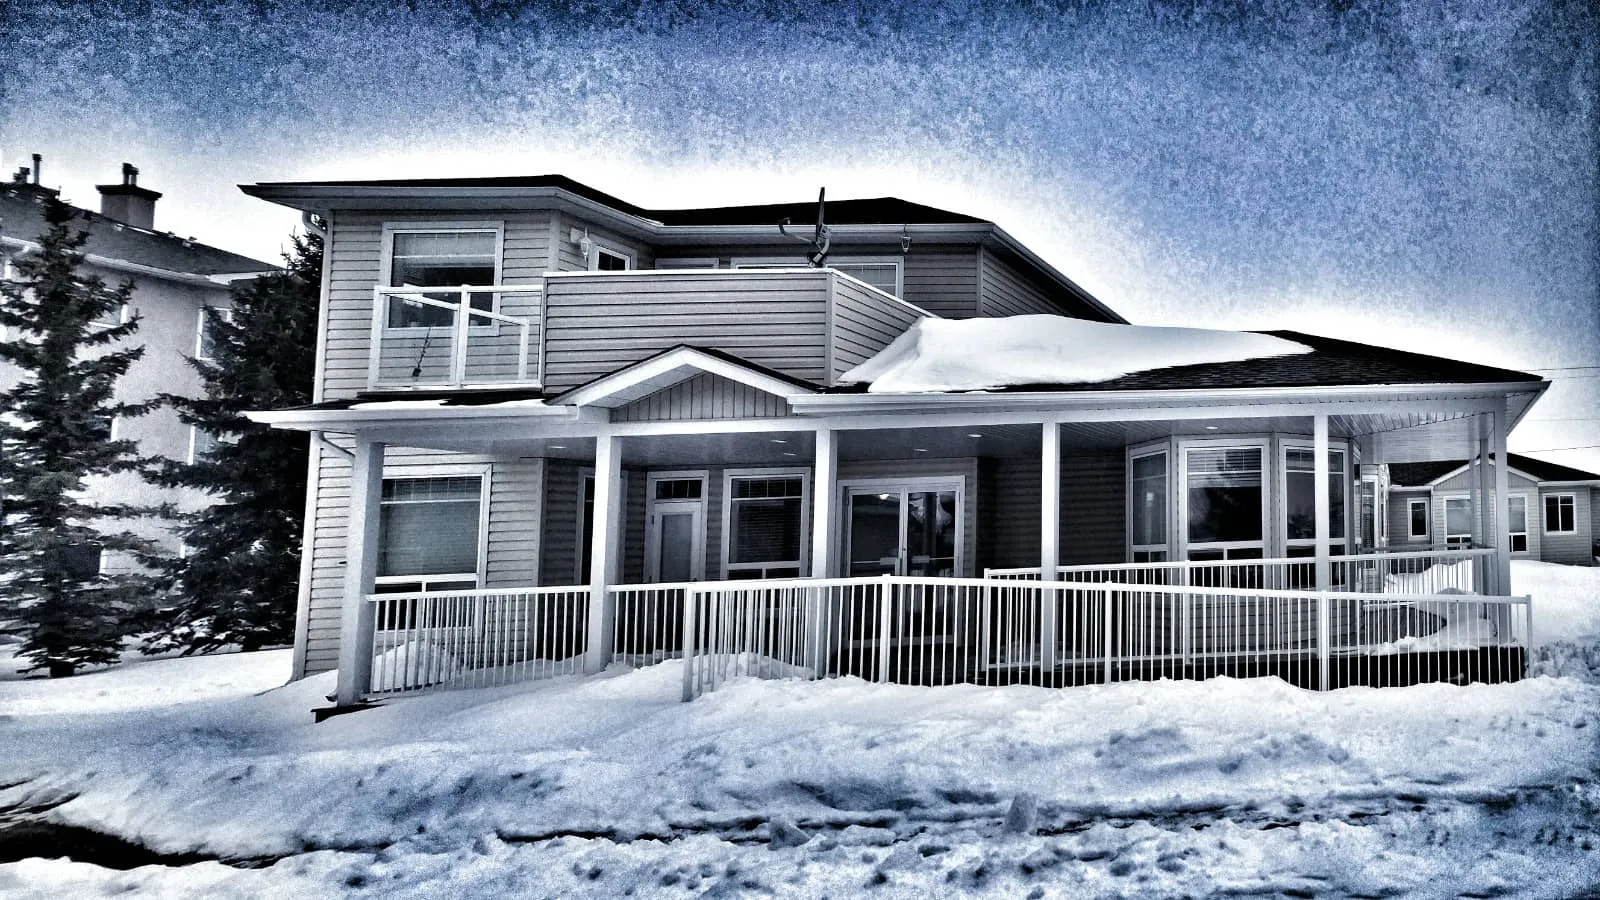
  • Front of the Freedom Living building with its wraparound veranda in winter
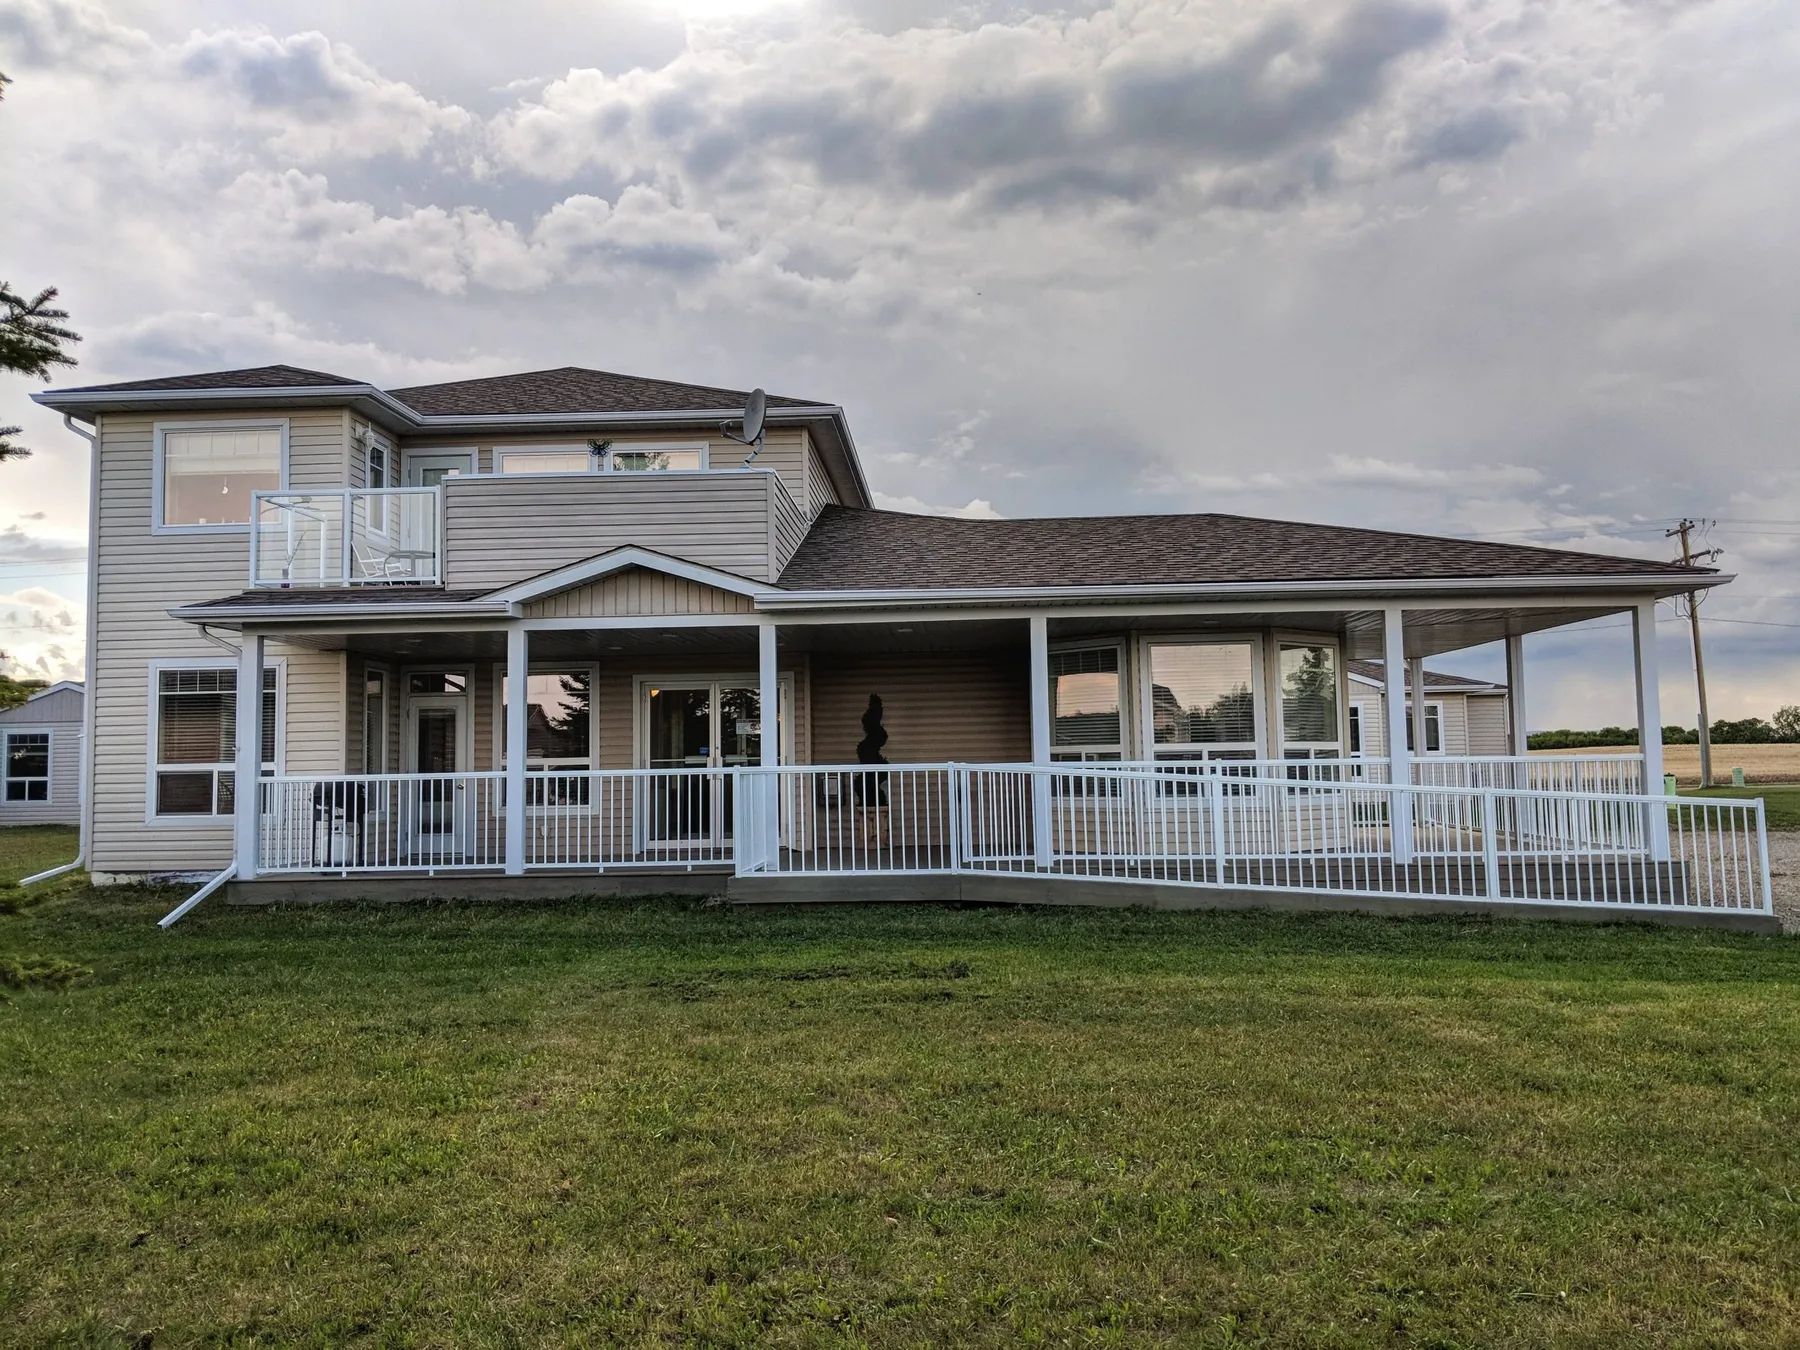
  • Freedom Living building and wraparound veranda seen across the lawn in summer
  • Suite galley kitchen with white cabinets and a window
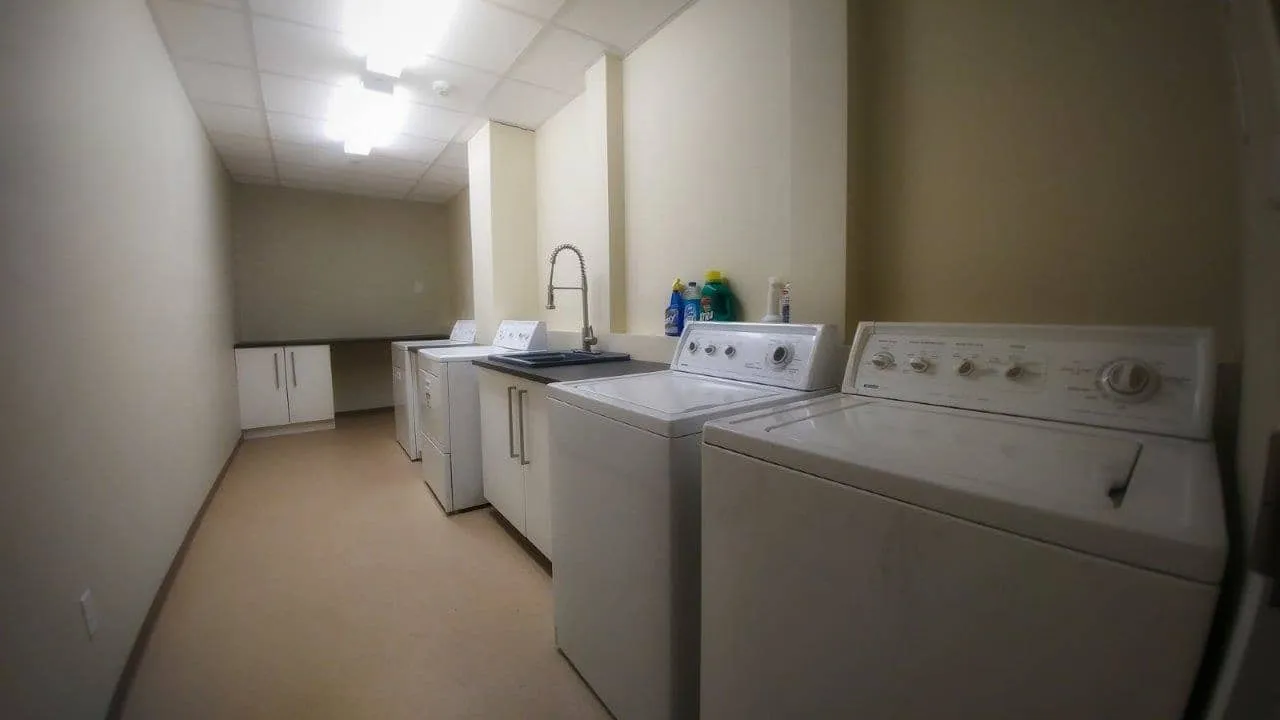
  • Shared laundry room with washers, dryers and a sink
  • Empty studio suite with a galley kitchen and a mirrored closet
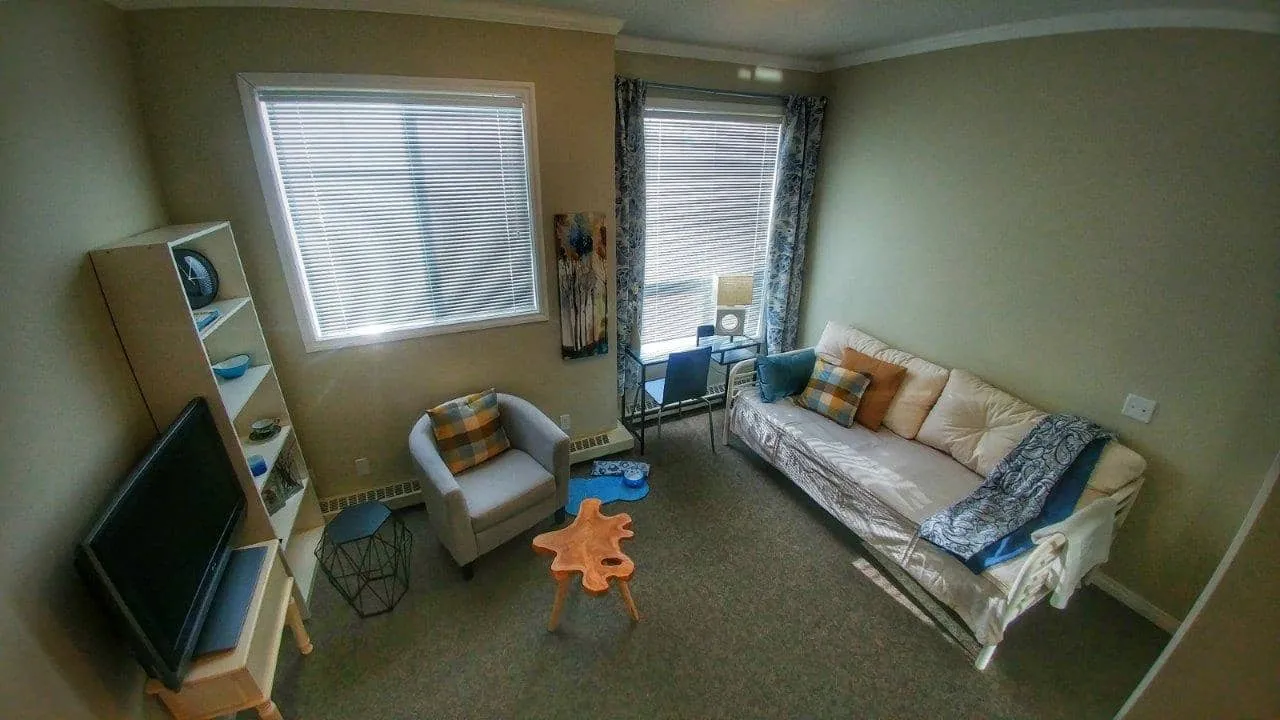
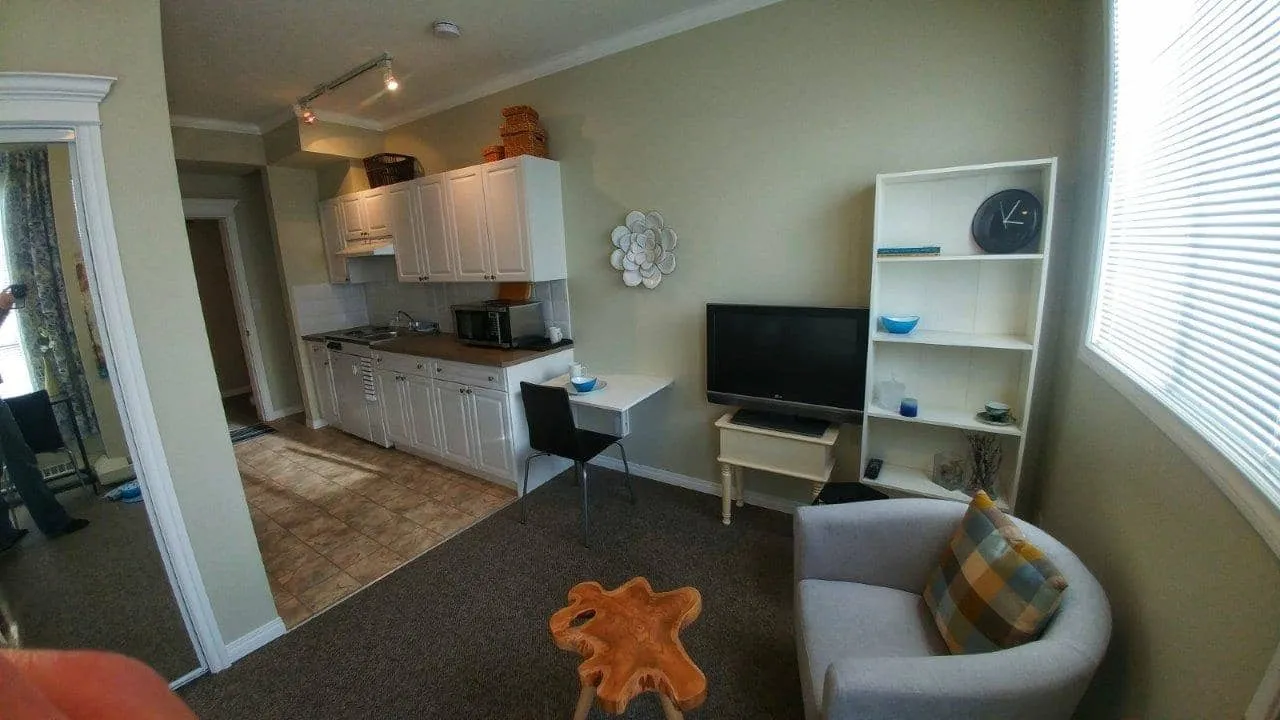
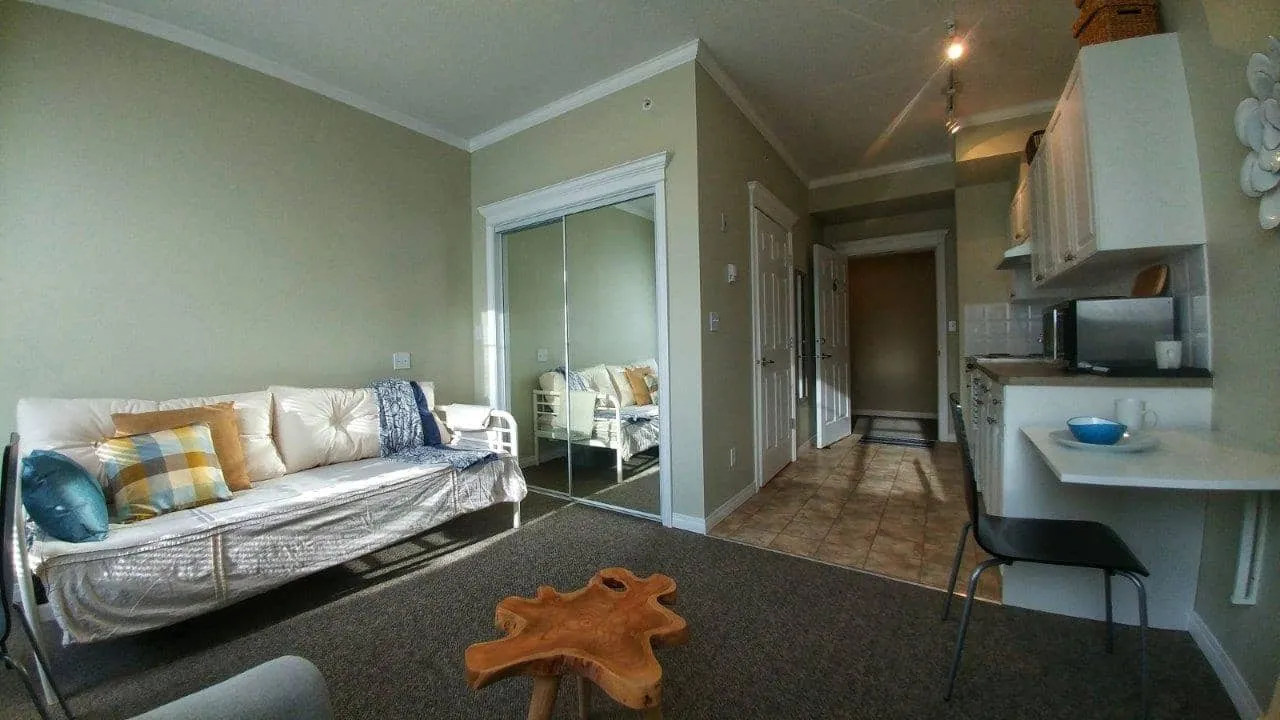
  • Furnished studio suite with a daybed, armchair, TV and bookshelf
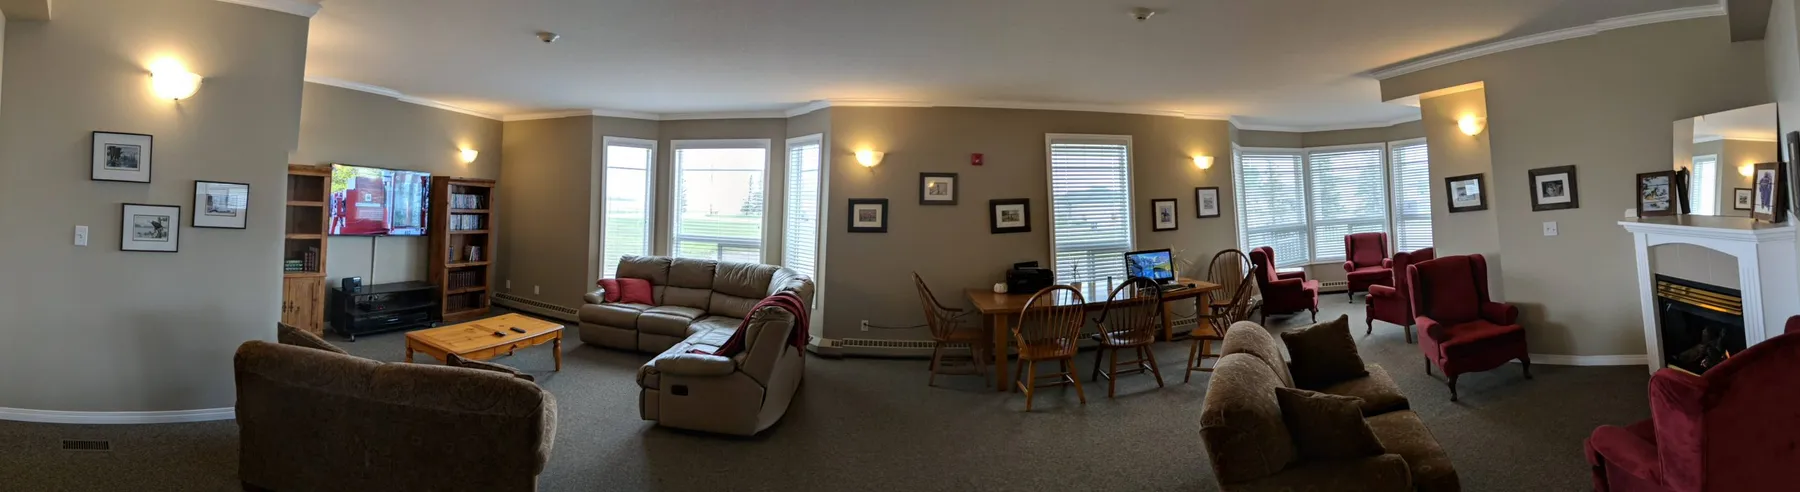
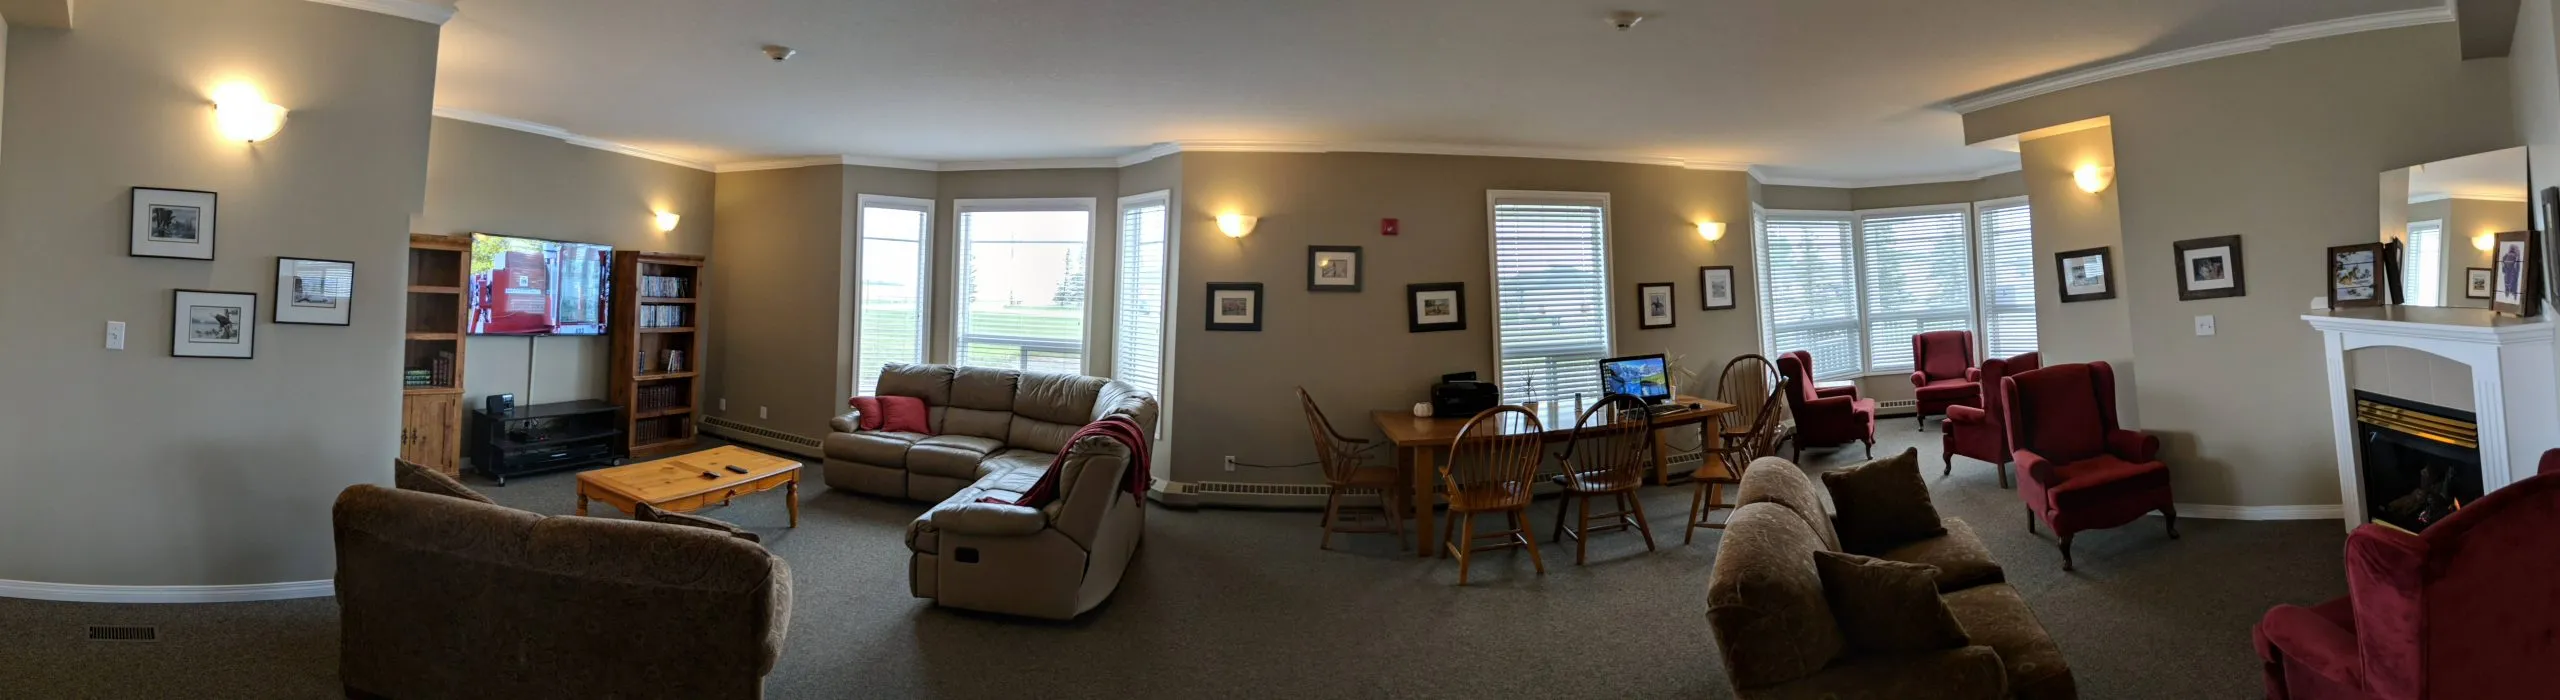
  • Panorama of the common lounge with sofas, a TV, dining tables and a fireplace
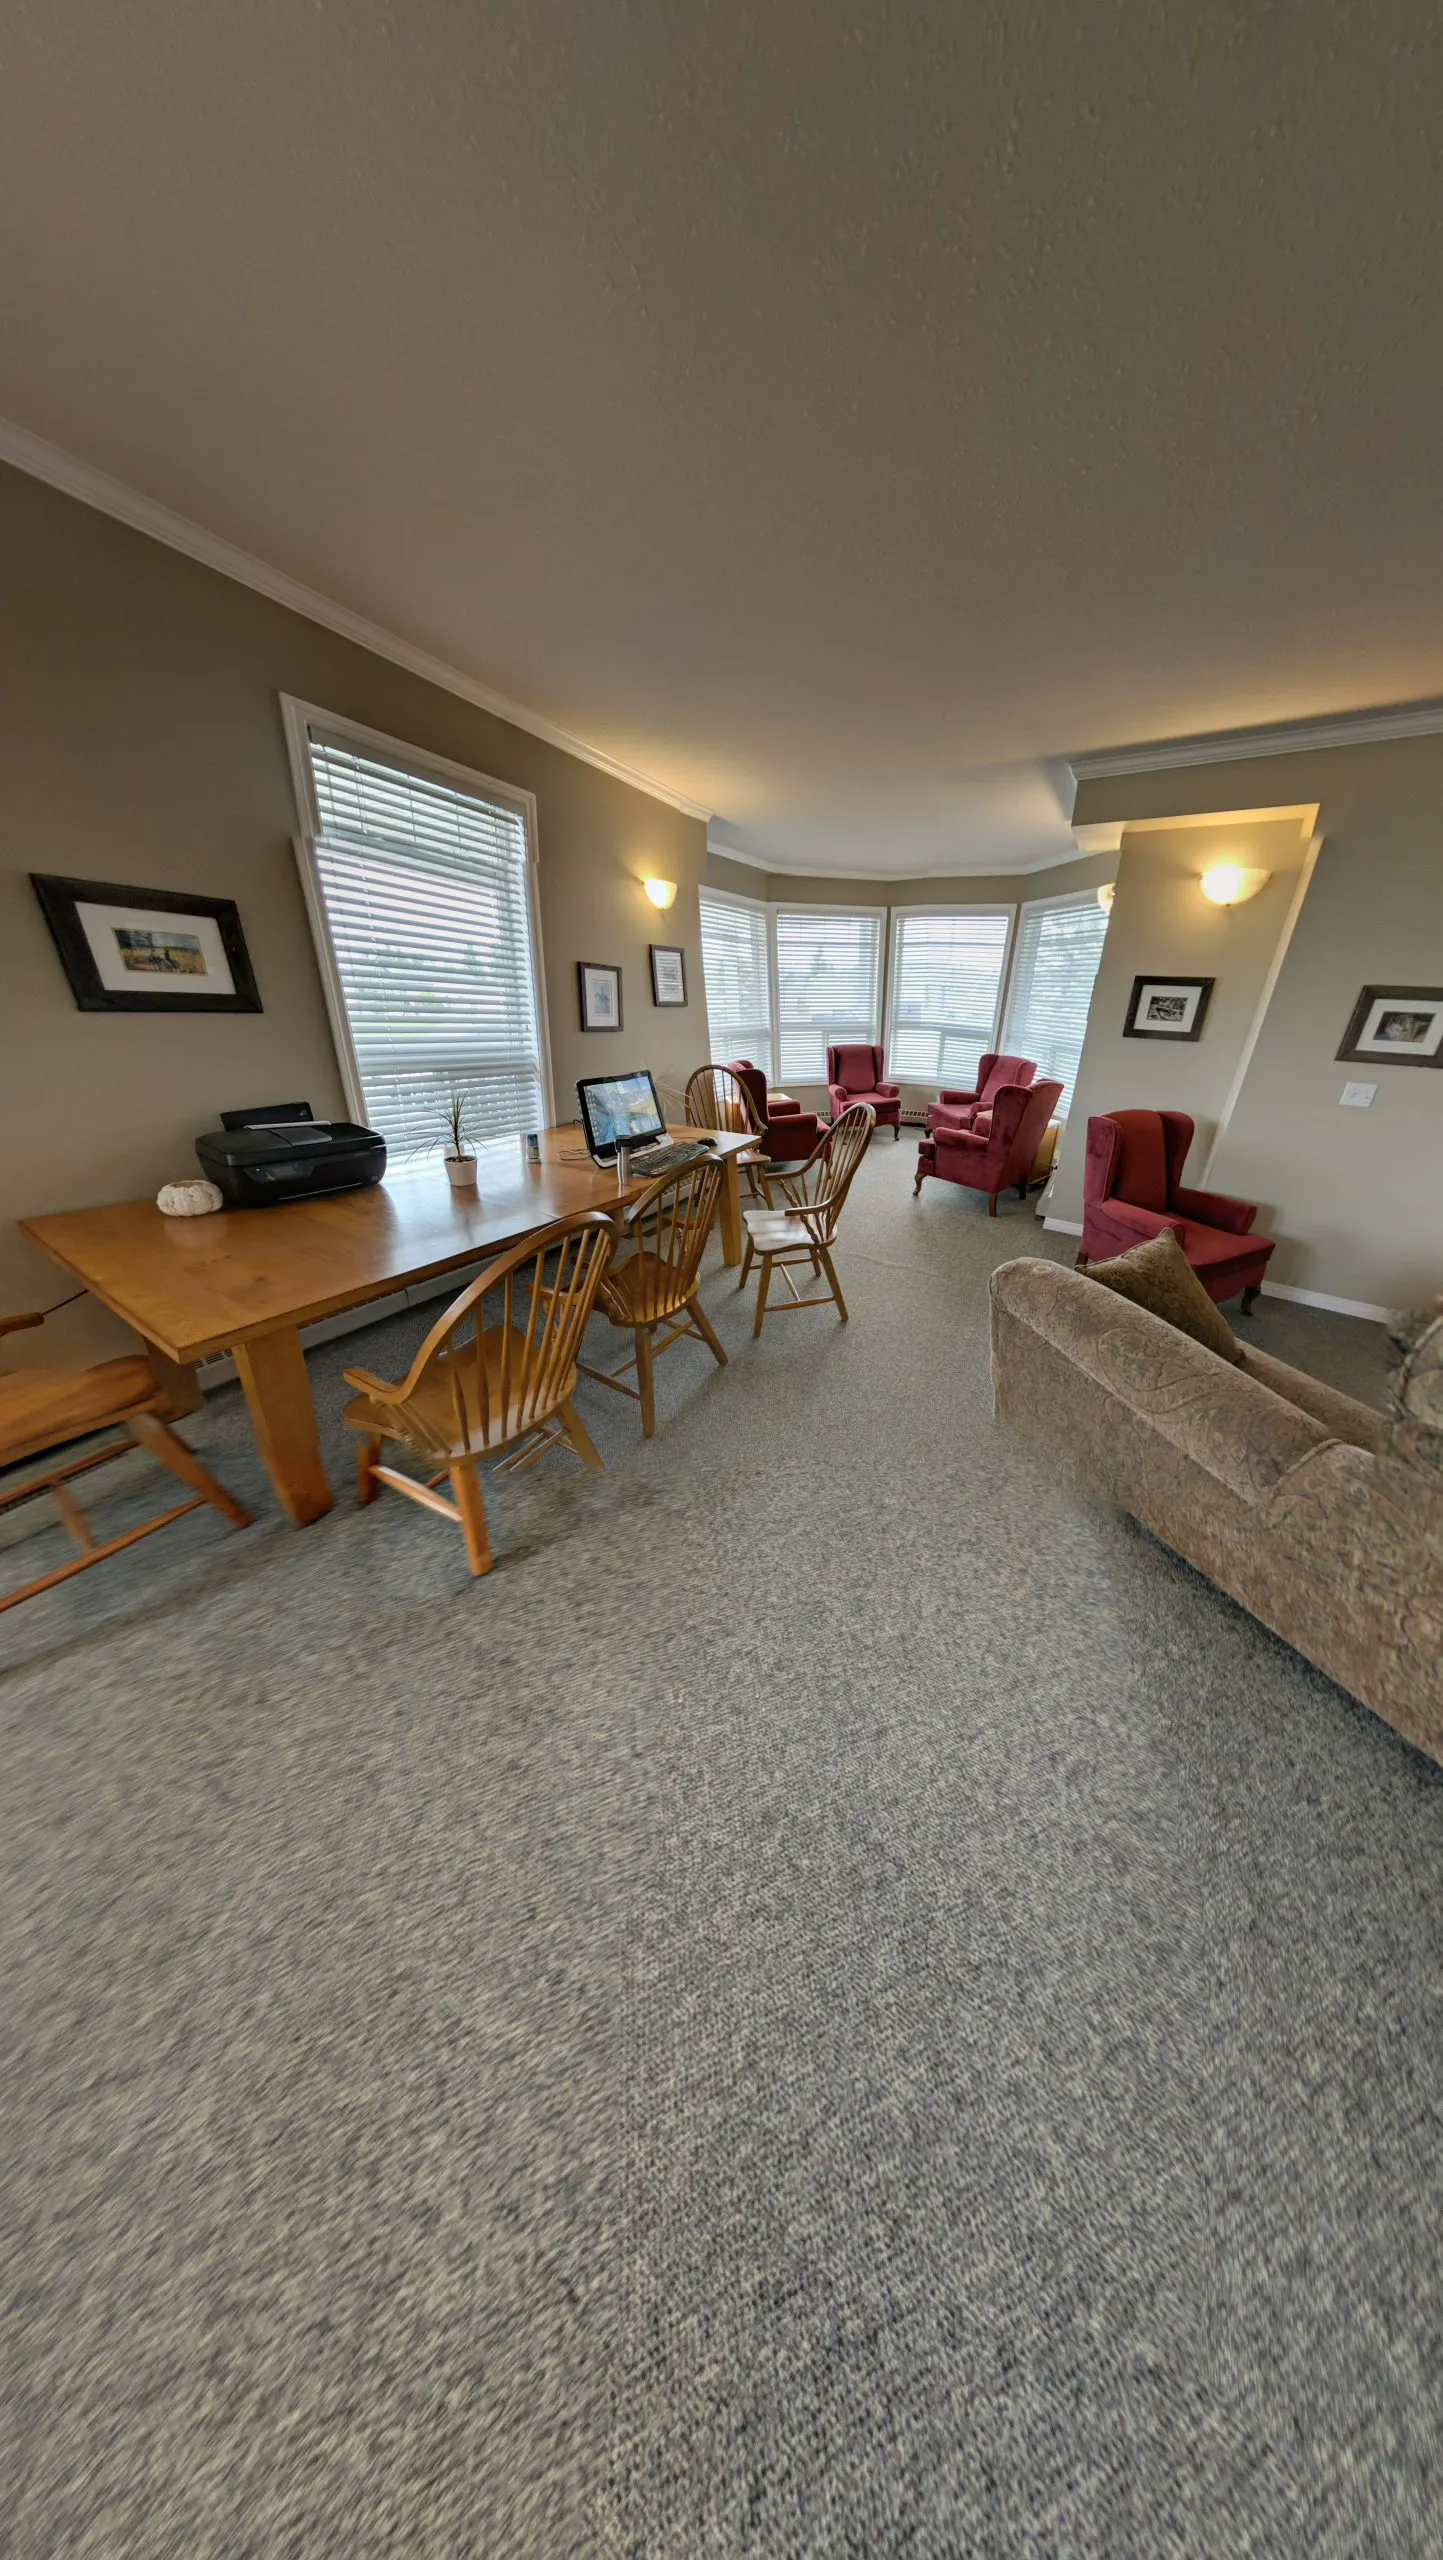
  • Common lounge with dining tables and armchairs along a wall of windows
  • Wide view of the common lounge with sofas, a TV and armchairs
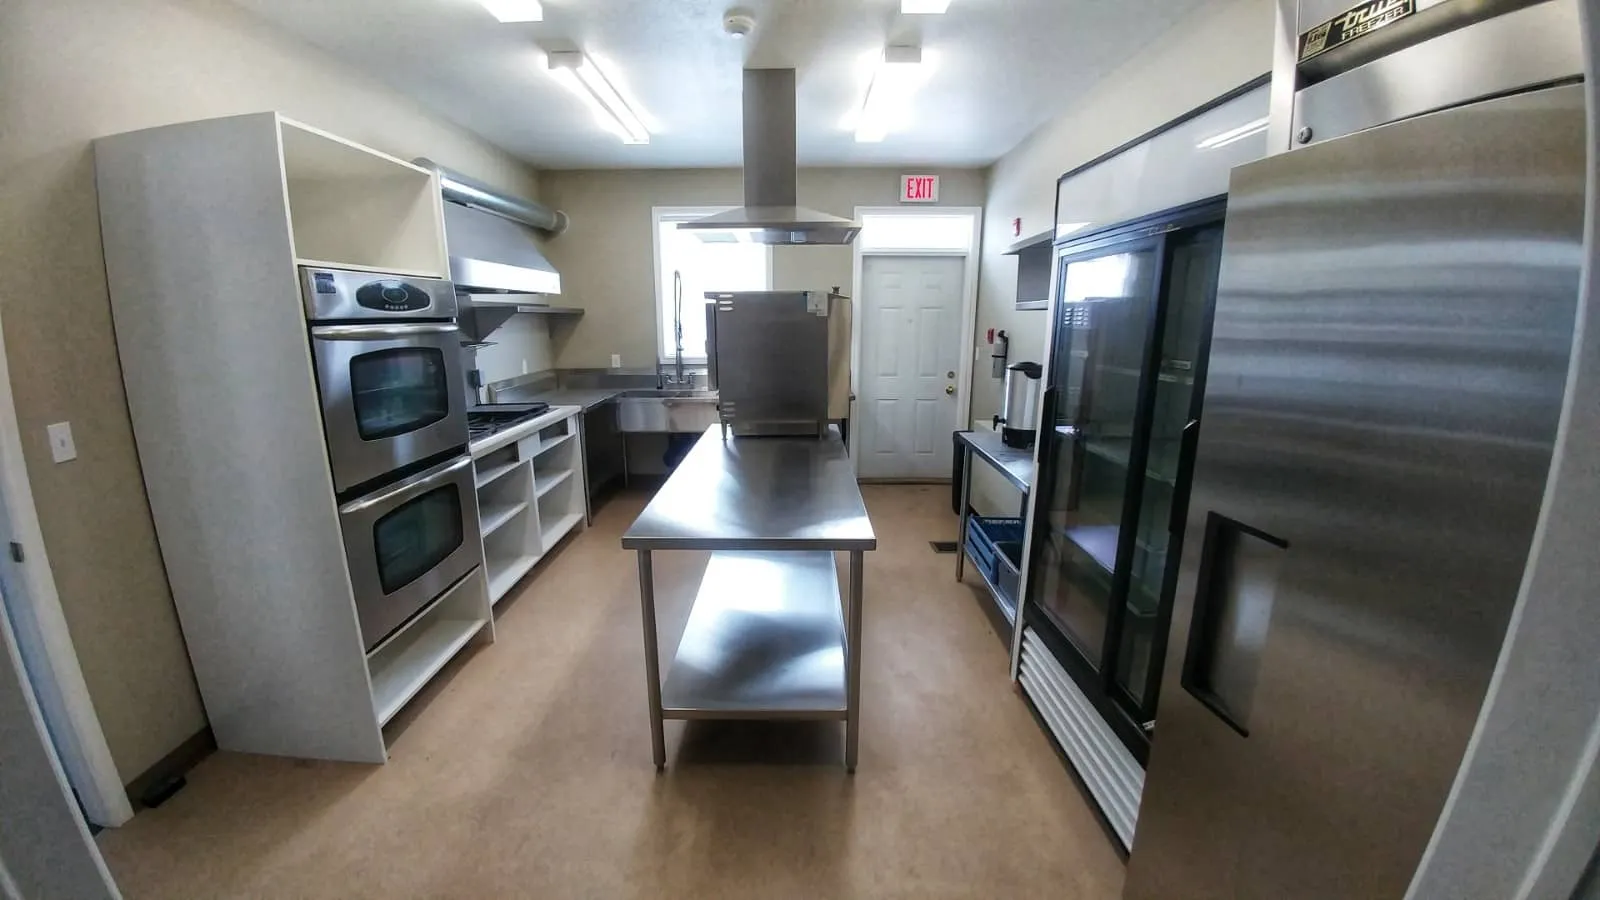
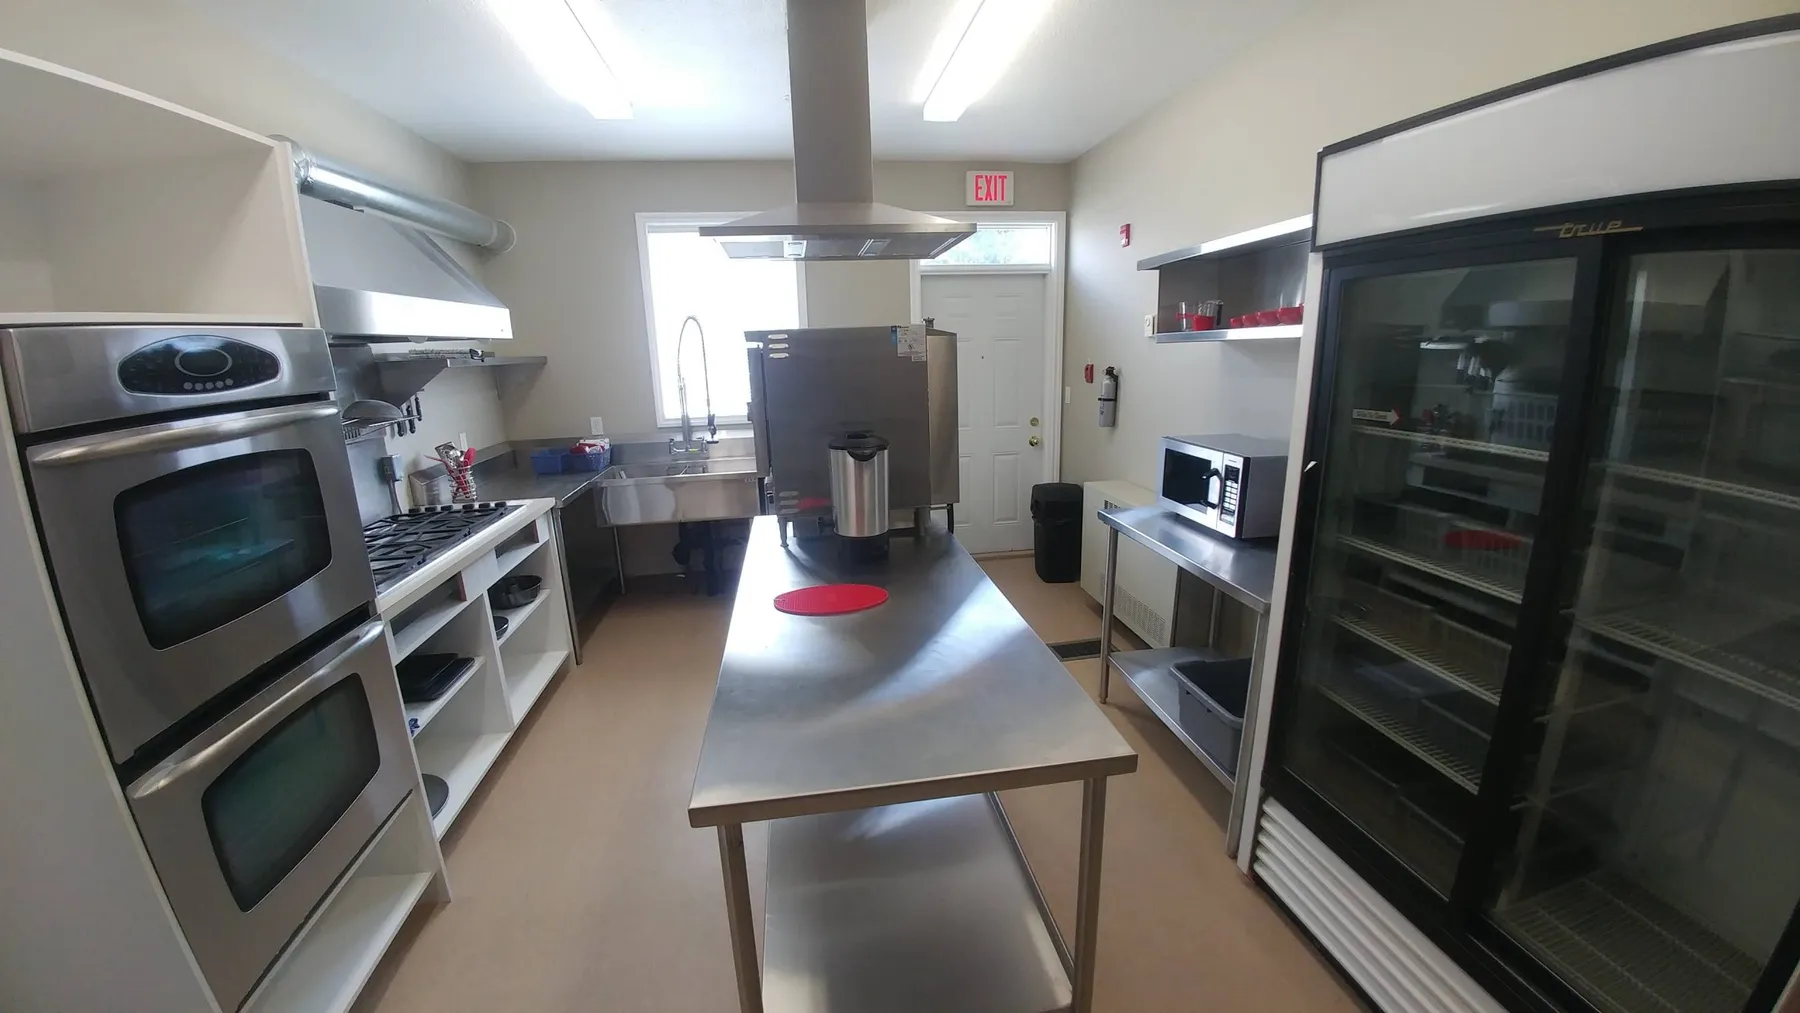
  • Shared commercial kitchen with double wall ovens, a steel prep table and a glass-door fridge
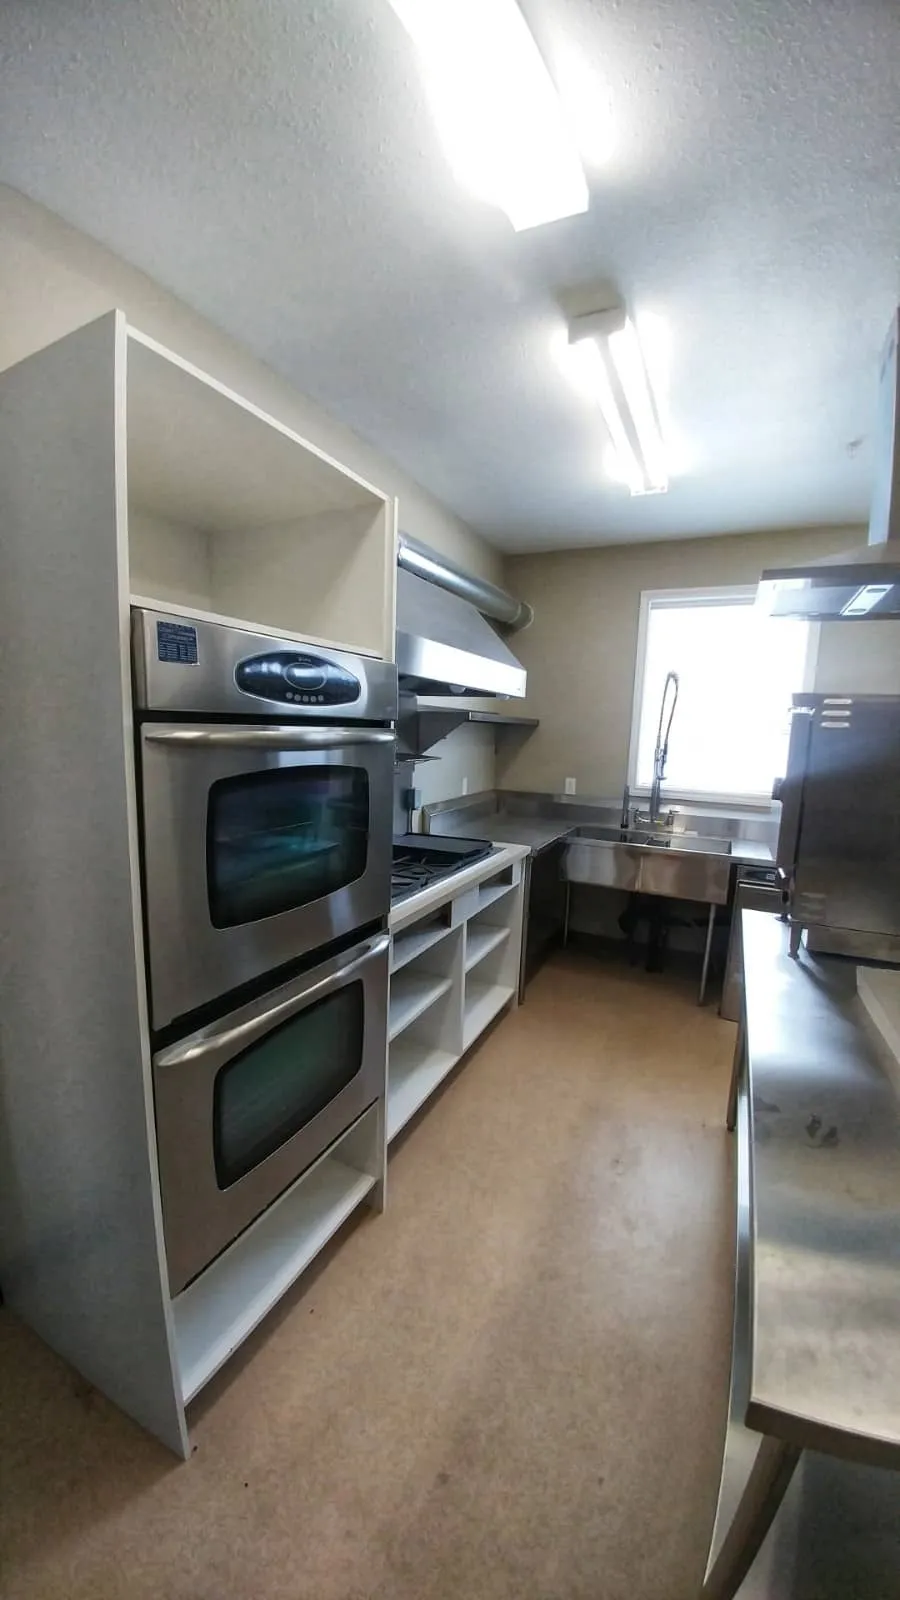
  • Shared kitchen with stacked wall ovens and a steel counter
  • Show suite entry with kitchen cabinets and a bright sitting area
  • Furnished studio suite with a kitchenette, desk, TV, shelving and an armchair
  • Suite galley kitchen seen from the doorway
  • Furnished studio suite with a daybed, desk and kitchenette
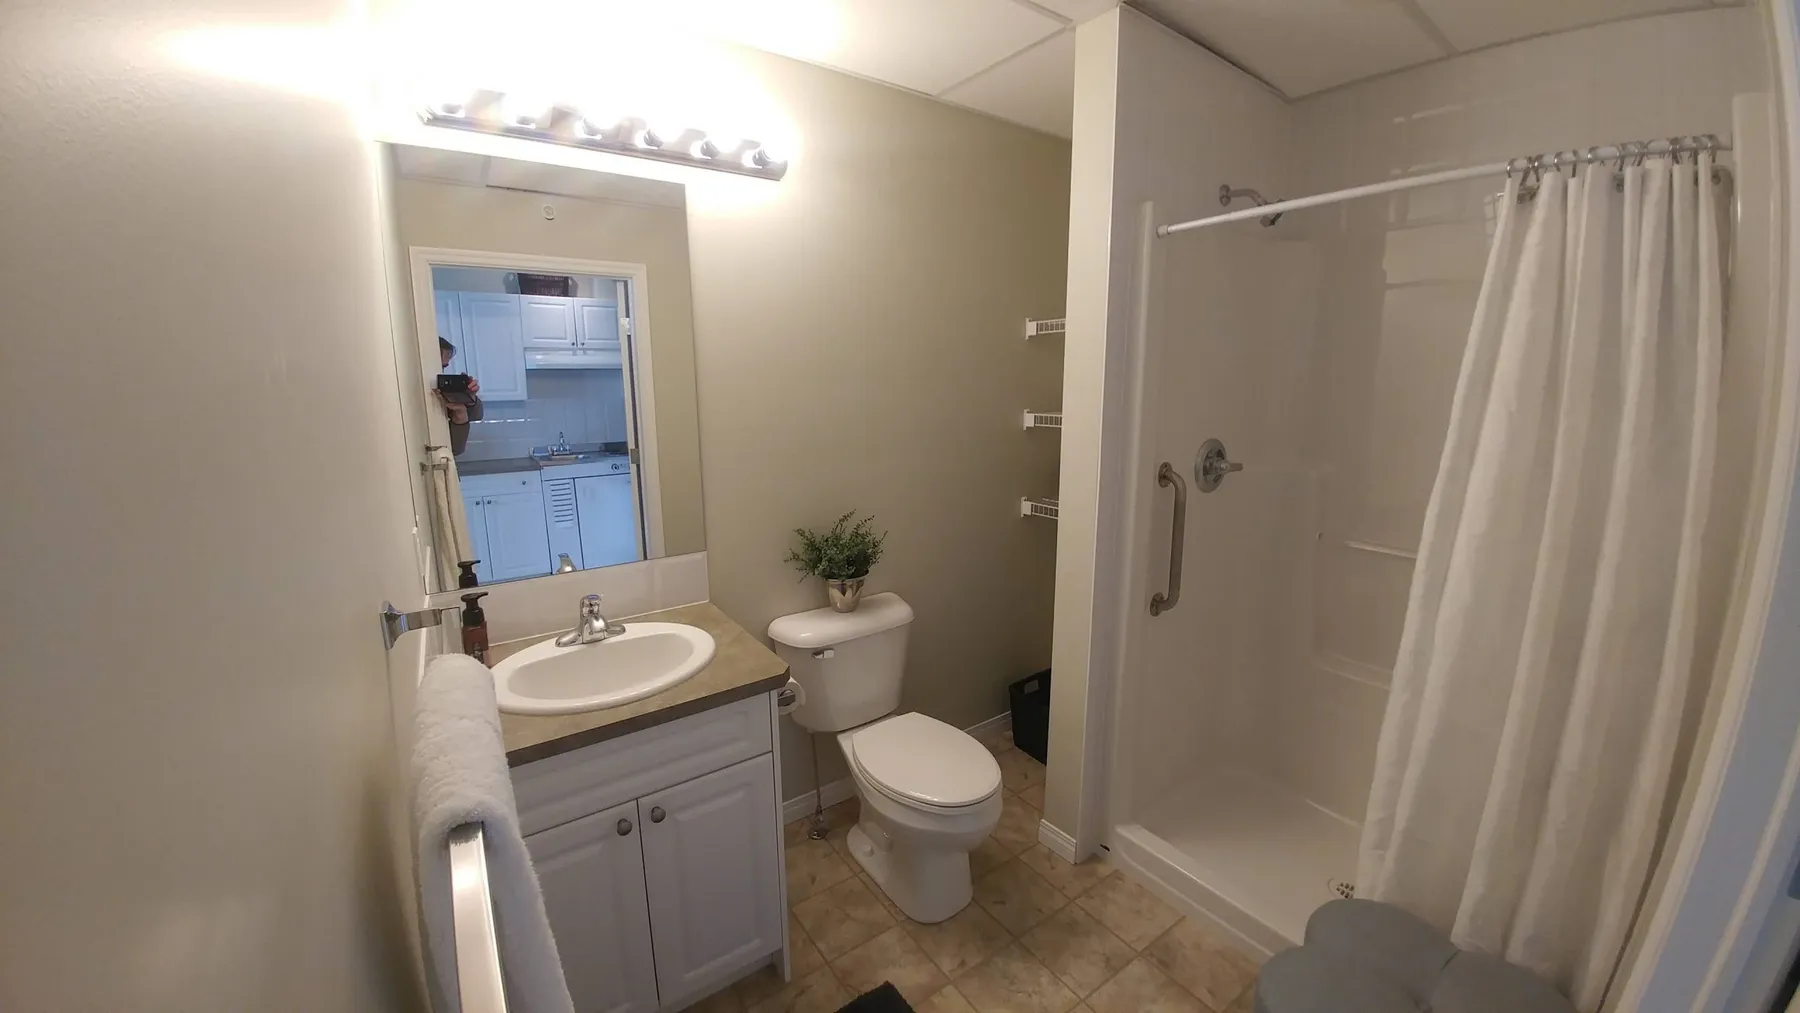
  • Suite bathroom with a large walk-in shower and grab bar
  • Empty studio suite with wood-look flooring and a kitchen along one wall
  • Commercial kitchen with double ovens, a range hood and a steel prep table